¶ Axis calibration
The Calibration wizard compares a commanded distance with a physical measurement, then calculates a new steps per millimetre value. This controls how many motor steps the controller sends for each millimetre of travel.
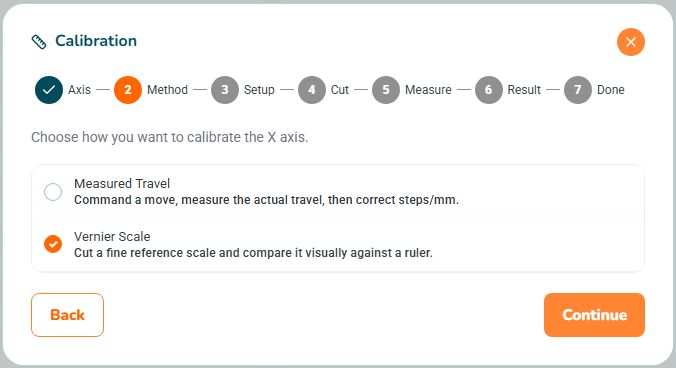
Use Measured Travel for X, Y or Z. Use Vernier Scale for X or Y when you want to cut a reference scale and compare it with a steel ruler.
Calibration moves the machine, and the Vernier method cuts material. Keep the travel area clear and the emergency stop accessible.
¶ Before you start
- Take a controller-settings backup under Settings > Backup.
- Check for loose couplings, slipping components, binding or backlash first. Changing steps/mm will not repair a mechanical problem.
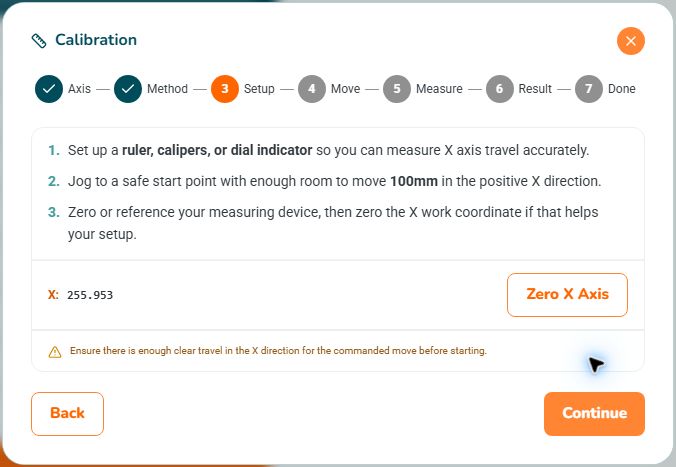
- Home the machine as required by your normal setup procedure, and allow room for the complete test.
- Use a securely positioned measuring instrument. Measure actual movement or cut marks, not the distance reported by the DRO.
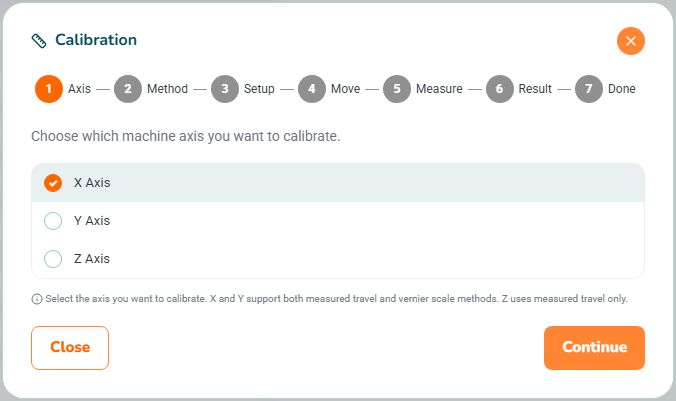
¶ Step 1: Choose the axis
| Instructions | Preview |
|---|---|
|
 |
¶ Choose your calibration method
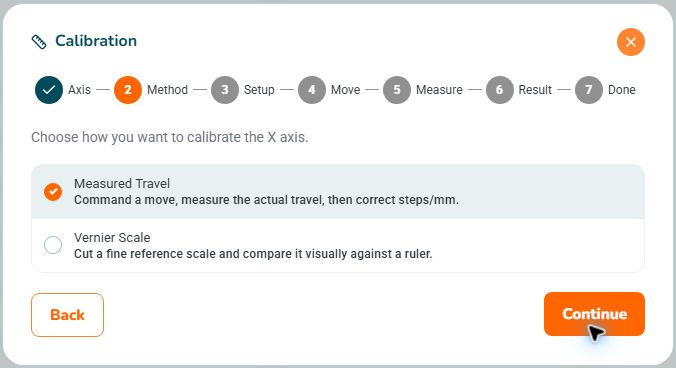
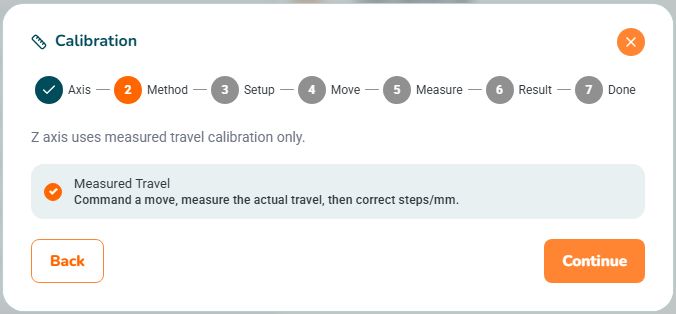
Select the Measured Travel or Vernier Scale tab below to see its instructions. For the Z axis, use Measured Travel.
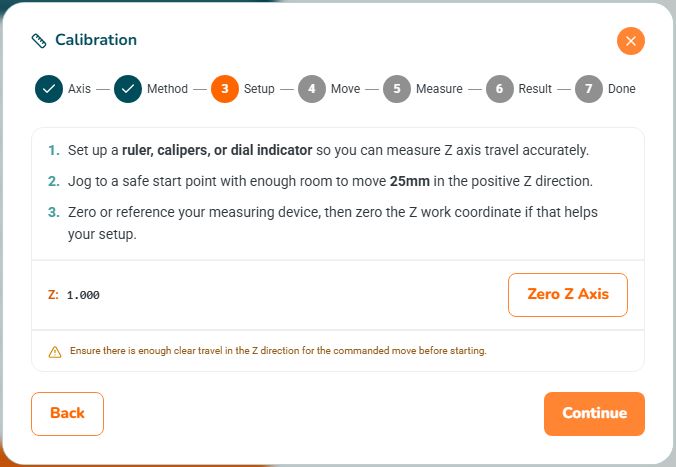
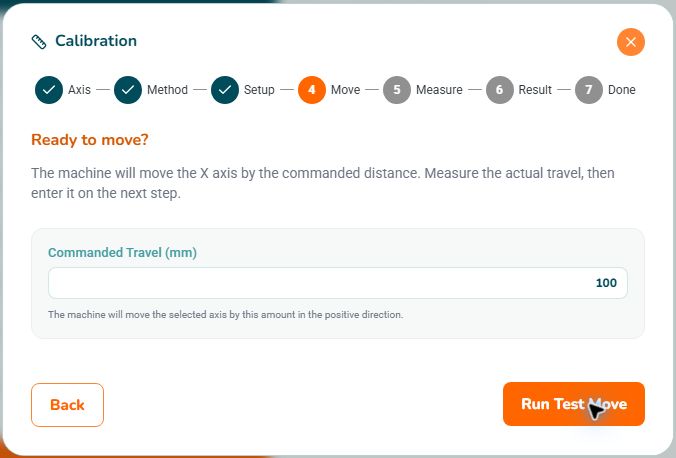
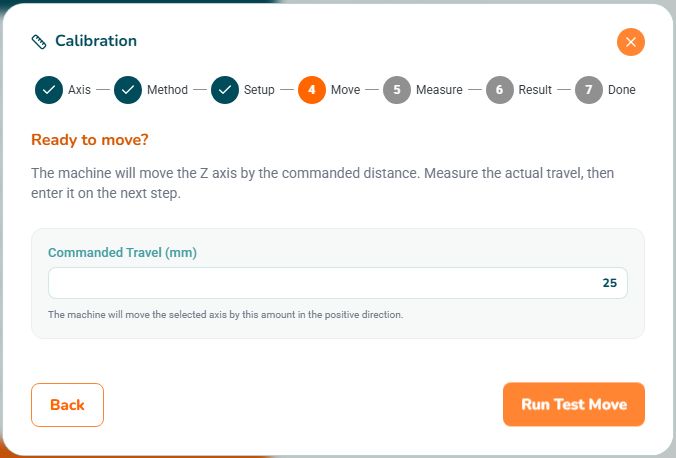
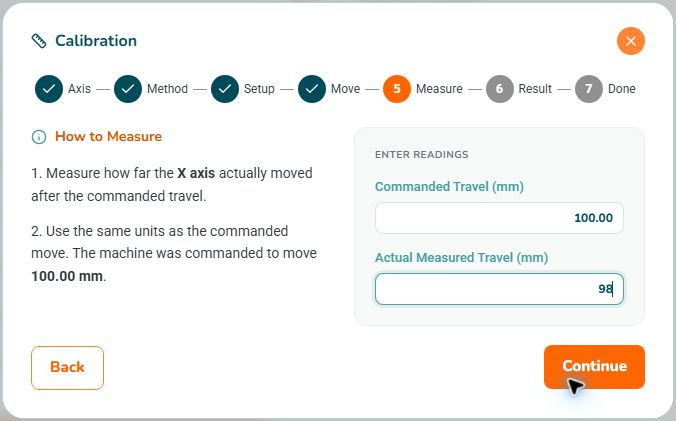
The following steps apply to using the Measured Travel method.
¶ Step 2: Select Measured Travel
| Instructions | Preview |
|---|---|
|
 |
|
 |
¶ Step 3: Set up the measurement
| Instructions | Preview |
|---|---|
|
 |
|
 |
¶ Step 4: Run the test move
| Instructions | Preview |
|---|---|
|
 |
|
 |
¶ Step 5: Enter the actual measured travel
| Instructions | Preview |
|---|---|
|
 |
¶ Step 6: Review the correction
| Instructions | Preview |
|---|---|
|
 |
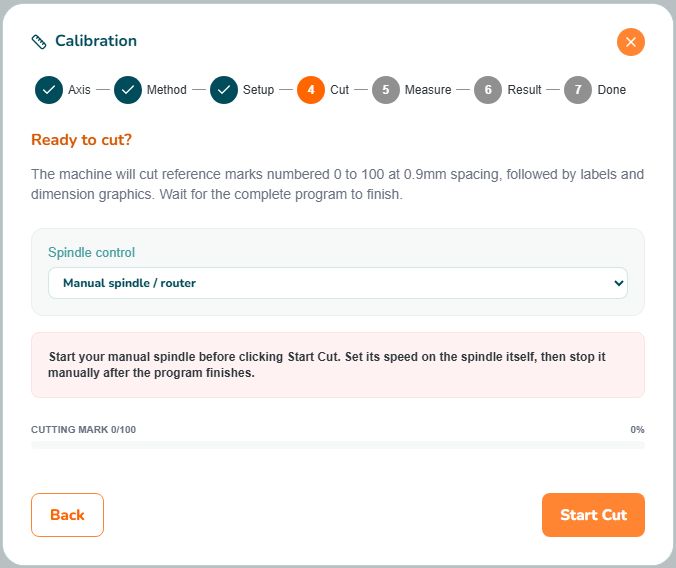
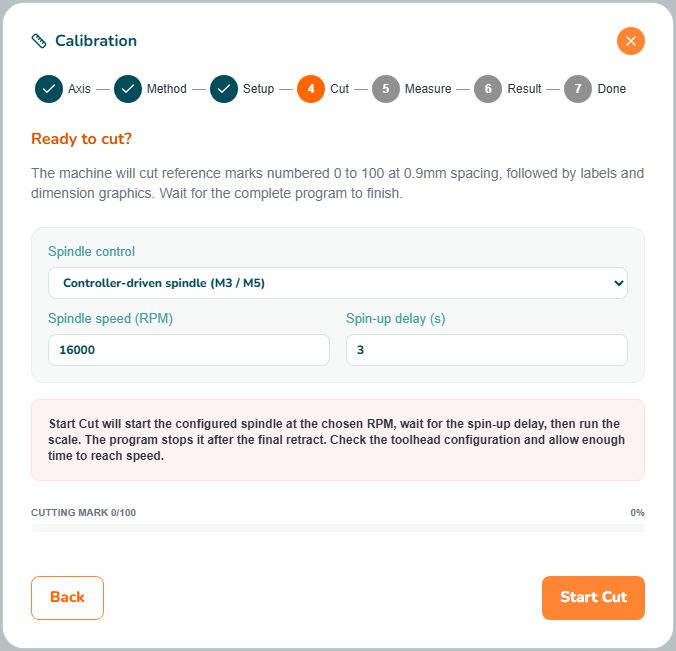
This method cuts marks numbered 0 to 100 at 0.9 mm spacing, giving a nominal 90 mm distance from the first mark to the last. Comparing those marks with the millimetre divisions on a steel ruler provides the measurement used for the correction.
¶ Step 2: Select Vernier Scale
| Instructions | Preview |
|---|---|
|
 |
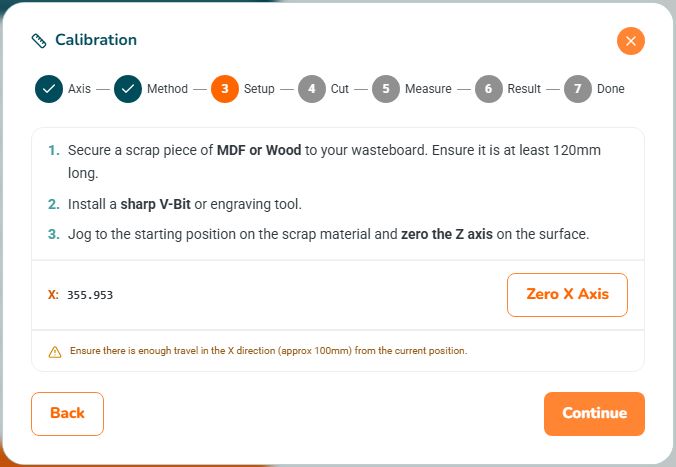
¶ Step 3: Prepare the material and work zero
| Instructions | Preview |
|---|---|
|
 |
¶ Step 4: Cut the reference scale
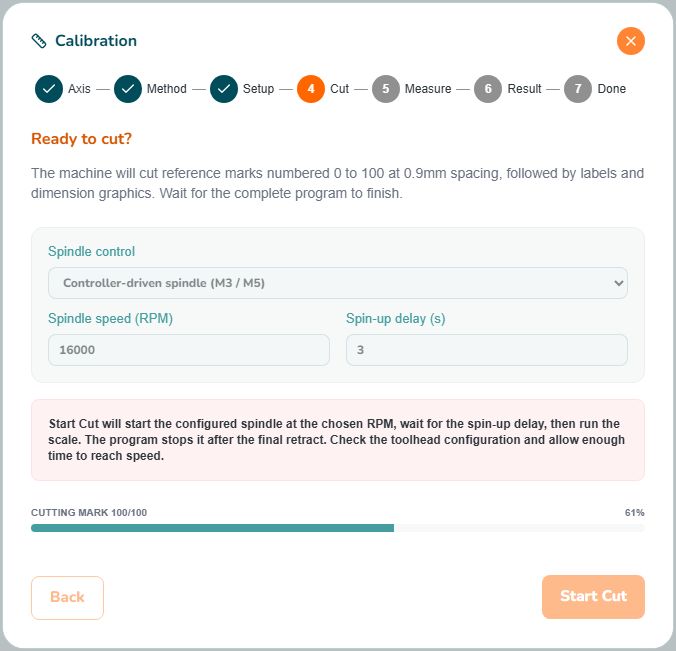
The scale includes numbers and dimension graphic. Check the full marking footprint and every travel path against the stock, clamps and toolholder before starting.
| Instructions | Preview |
|---|---|
|
 |
|
 |
|
 |
¶ Step 5: Read the scale
Wait for the cut to finish, stop the spindle and make sure the machine is stationary.
¶ Position the ruler
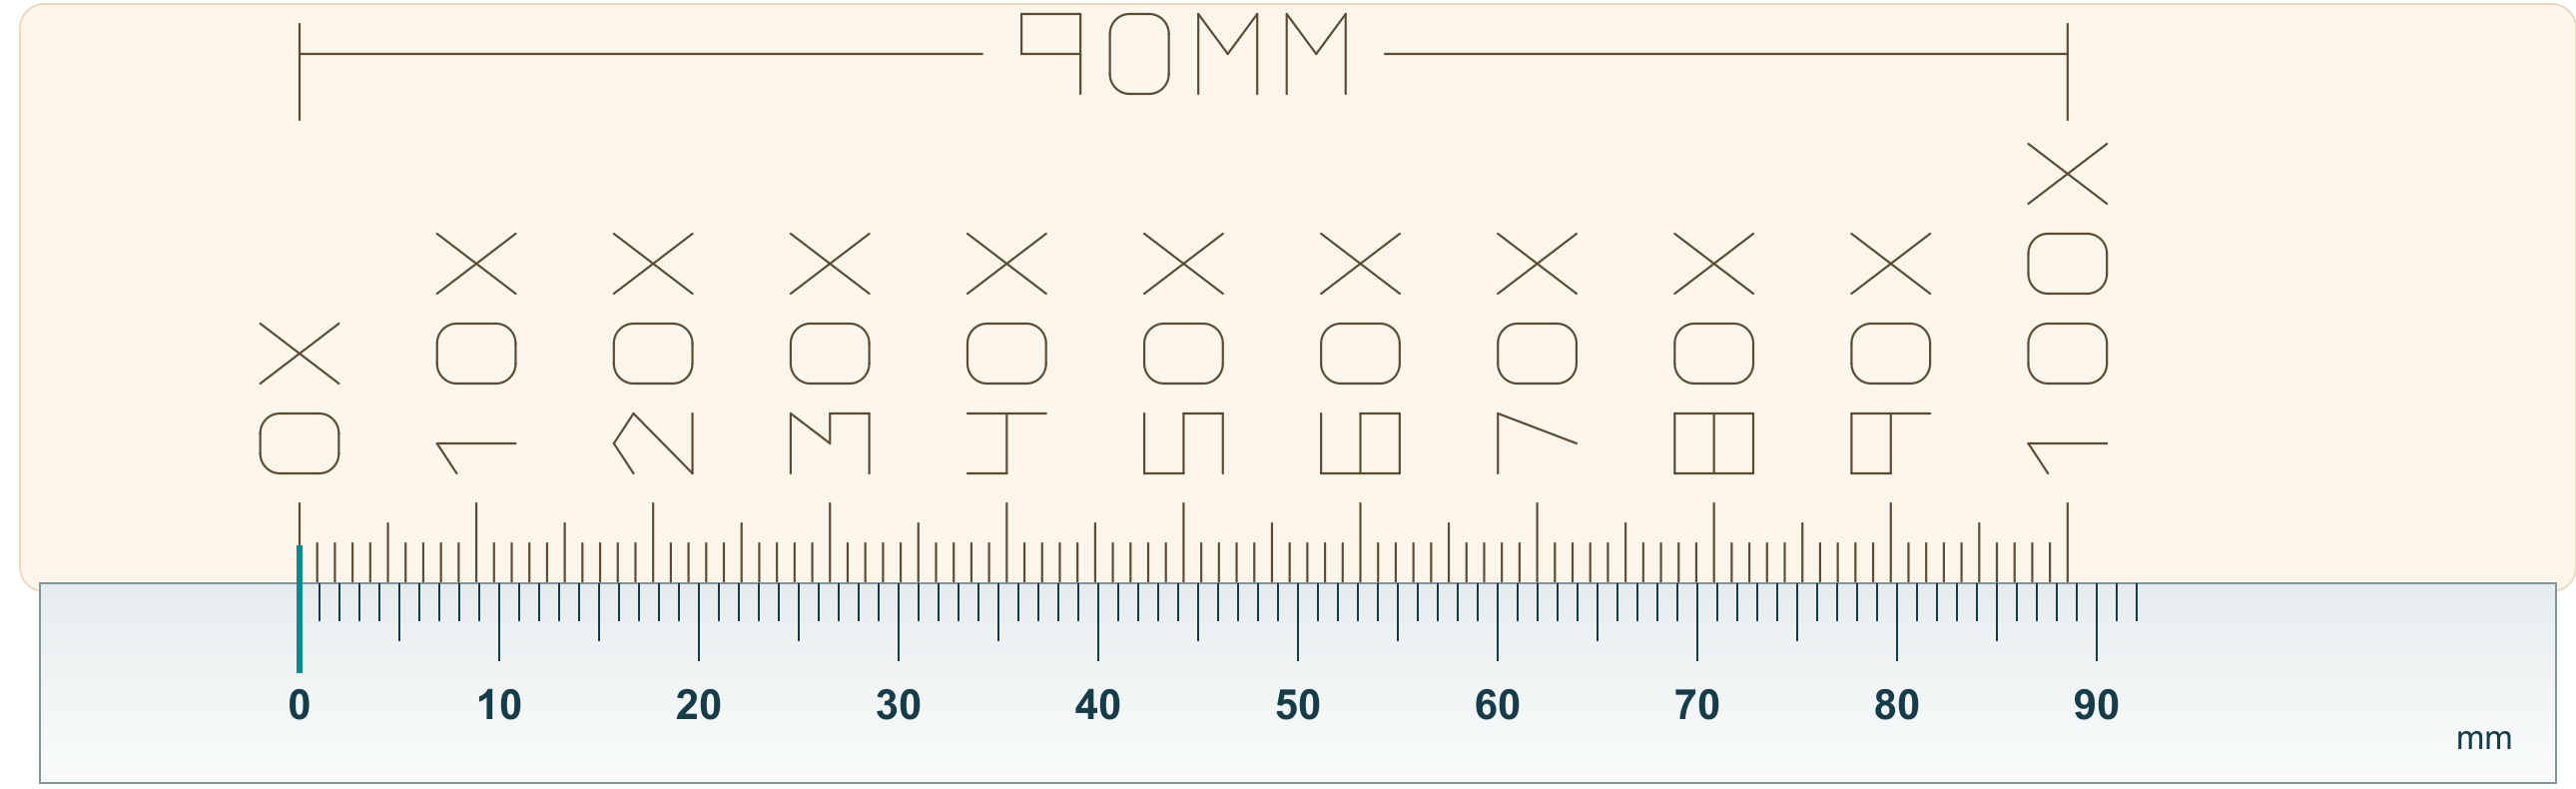
- Place a steel ruler with millimetre graduations against the cut scale.
- Align the ruler’s 0 mm graduation with the centre of cut mark 0. Use the zero graduation—not the ruler’s metal end.
- Keep the ruler parallel to the scale, with its graduations close to the cut marks.
¶ Find the matching marks
Starting at the right-hand end, look towards the left for a cut mark that lines up precisely with a millimetre graduation on the ruler.
Compare the centres of the lines, looking directly above them to avoid viewing-angle errors. Ignore the shared zero and use the rightmost clearly aligned pair.

In this example, cut mark 96 lines up with 85 mm on the ruler.
¶ Enter your readings
- Enter the CNC mark number in MARK: 96 in this example. This is the mark number, not a distance in millimetres.
- Enter the ruler reading at that same mark in REAL: 85 mm in this example.
- Use your own readings. The engraved 90MM label describes the commanded scale length; it is not a measured result.
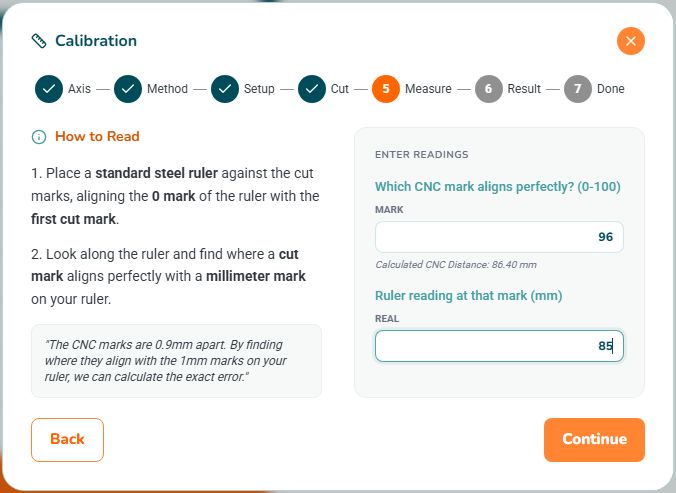
Check the readings, then click Continue. If the zero alignment or matching mark is uncertain, repeat the measurement instead of guessing.
¶ Step 6: Review the correction
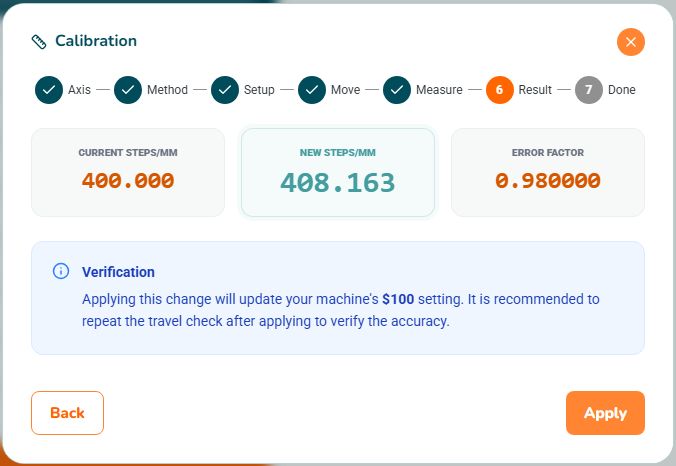
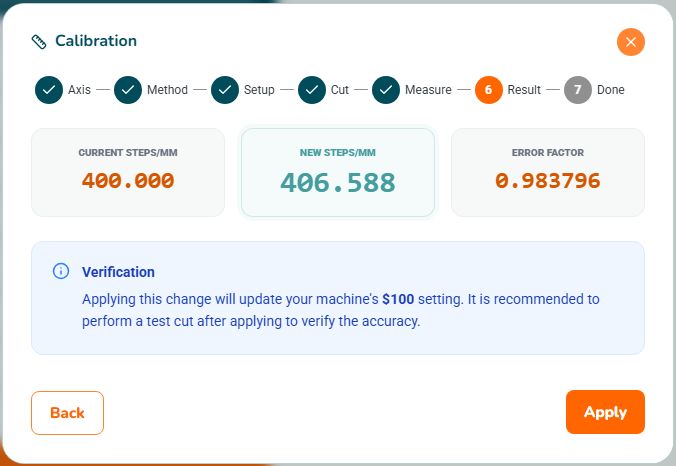
Check Current Steps/mm, New Steps/mm and Error Factor before applying the result. The nominal distance is the chosen mark number multiplied by 0.9 mm.
For the example readings, 400 × (96 × 0.9) ÷ 85 = 406.588 steps/mm. Use your own readings, not these example values.
Click Back to revise a reading, or Apply to write the proposed value to the controller.
¶ Step 7: Finish and verify
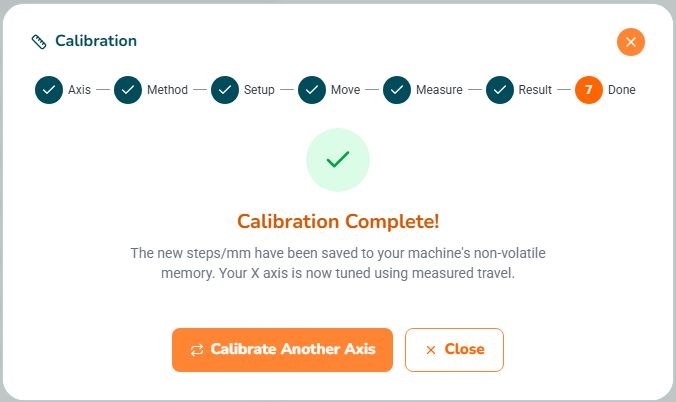
After applying, reopen the selected axis's steps-per-millimetre setting under Settings and reread the saved value. Repeat the physical measurement with the same reliable setup and compare the new travel with the commanded distance. For Vernier, cut a fresh scale rather than remeasuring the old one. Keep a fresh settings backup once the result is verified.
| Instructions | Preview |
|---|---|
|
 |
¶ If a test goes wrong
Closing the wizard is not an emergency stop and does not guarantee queued movement stops. For an immediate hazard, use the machine's physical emergency stop.
- An alarm, interrupted move or stalled cut invalidates the measurement. Resolve the cause and repeat the test before applying a correction.
- If you applied an unsuitable value, restore the recorded original value or a suitable controller backup, then verify it before continuing.
¶ Next steps
- Settings — verify the saved calibration and keep a fresh backup.
- First Job — establish the job origin and check the loaded program before cutting.
- Troubleshooting — investigate alarms or unexpected movement.